
A bright, efficient 1-bedroom layout with a modern kitchen, vinyl flooring, and generous closet space. The right size for a single resident or young professional looking for comfort and value in West Little Rock.
Call (501) 221-6080 for current availability
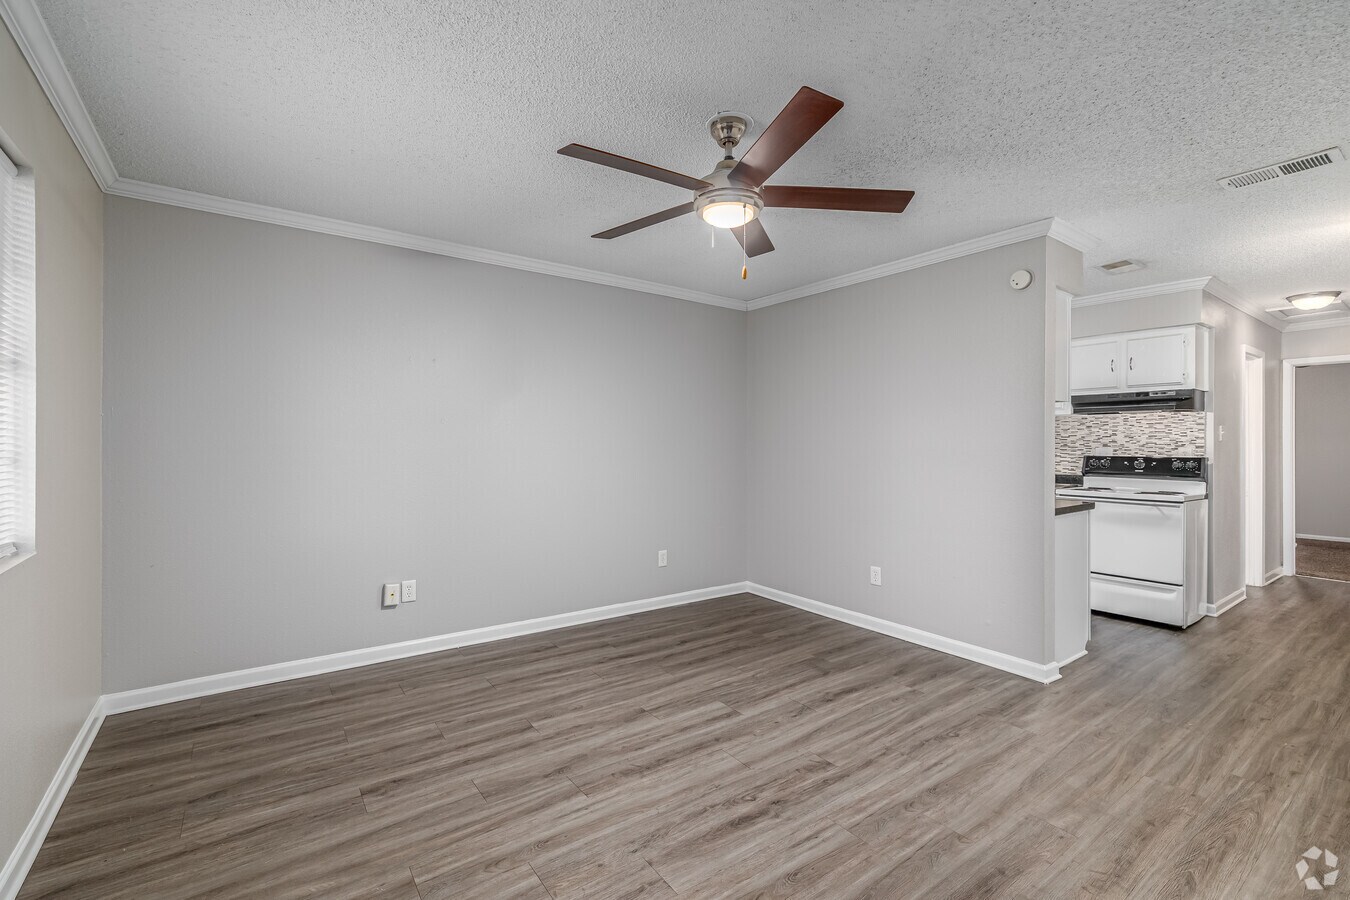

Your space flows the way you live. In The Mesa, the kitchen and breakfast nook sit right off the entry, the living room stays open and bright, and your bedroom and bath stay tucked away for privacy.
Updated kitchen with new appliances, fresh cabinetry, and a backsplash that holds up to everyday use.
Durable, easy-to-clean vinyl plank flooring throughout the living areas.
Smart storage with generous closet space, more than the typical 1-bedroom in this price range.
Year-round climate control with central HVAC, not window units.
Ceiling fans in the bedroom and living area help keep cooling costs down.
Washer and dryer connections in the home, plus a large on-site community laundry facility.