
Our largest layout, a spacious 2-bedroom with an updated kitchen, two comfortable bedrooms, and a private balcony with city views. Ideal for roommates, small families, or anyone who wants extra room to spread out.
Call (501) 221-6080 for current availability

Two bedrooms with space to share. The Skyline gives you a spacious living room right off the entry, a separate kitchen, and two bedrooms set apart from the living area, so roommates and families both get room to breathe.
Two comfortable bedrooms with natural light and ceiling fans, great for roommates or a small family.
A full kitchen with updated cabinetry, appliances, and counter space for cooking and gathering.
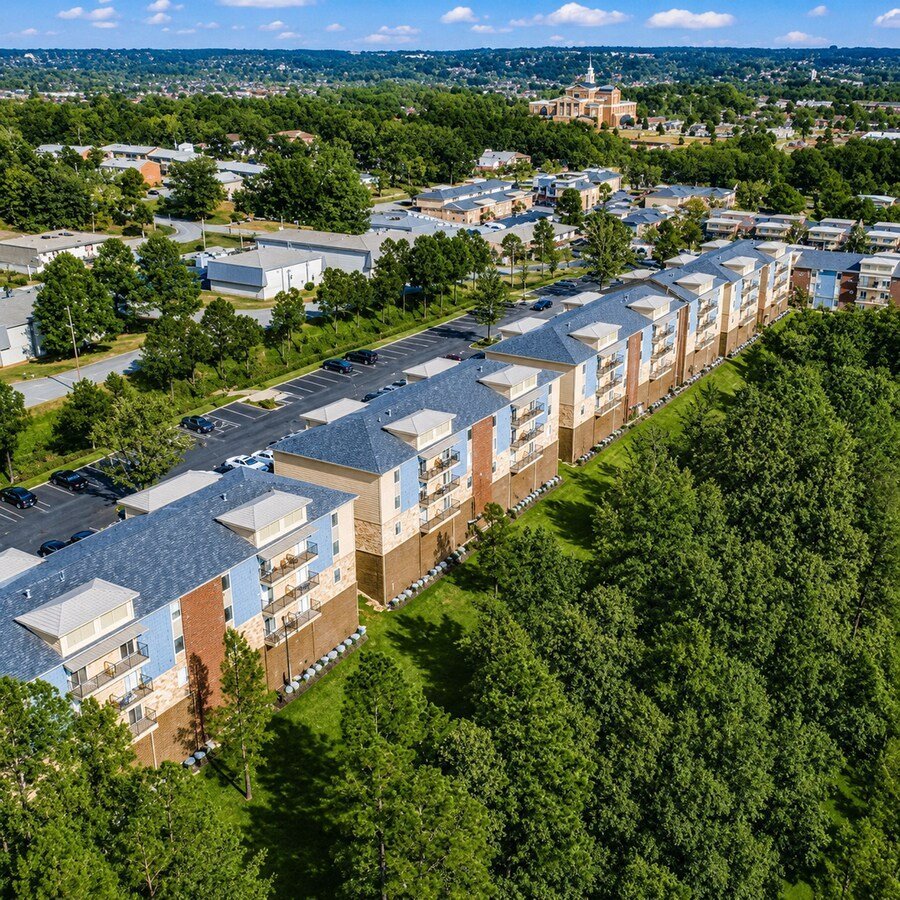
A private balcony with city views, your own outdoor space above the treetops.
Central HVAC and ceiling fans keep both bedrooms and the living area comfortable year-round.
Durable luxury vinyl plank flooring throughout the main living spaces.
Washer and dryer connections in the home, plus a large on-site community laundry facility.