
A comfortable 1-bedroom with a modern galley kitchen, white cabinetry, and a private balcony with treetop and city views. Premium layouts include washer and dryer hookups. A great fit for anyone who wants a little more room and a view to match.
Call (501) 221-6080 for current availability
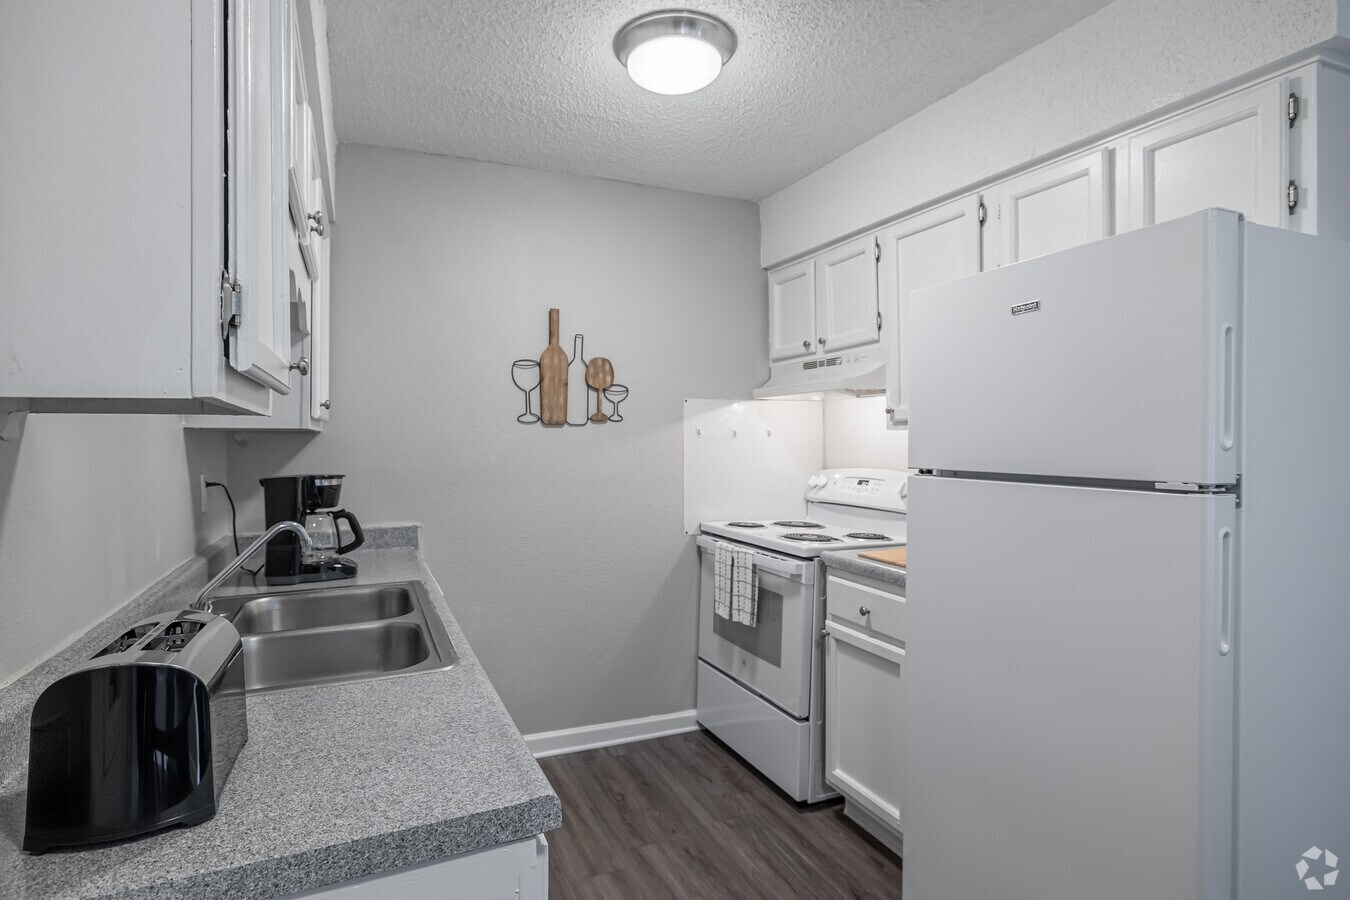

Room to relax, cook, and unwind. The Overlook gives you an open living room, a kitchen with a breakfast nook, and a private bedroom with its own closet, plus a second closet by the front door for coats and storage.
Modern galley kitchen with white shaker cabinets, stainless sink, and a full appliance suite.
Step outside to treetop and city views, your own quiet spot for morning coffee or evening unwind.
Premium layouts include in-home washer and dryer hookups, plus an on-site community laundry.
Year-round comfort with central HVAC and ceiling fans throughout.
Durable luxury vinyl plank flooring in the main living areas, easy to clean and built to last.
Generous closet space and smart storage throughout the home.